Zamil Tower
Towers
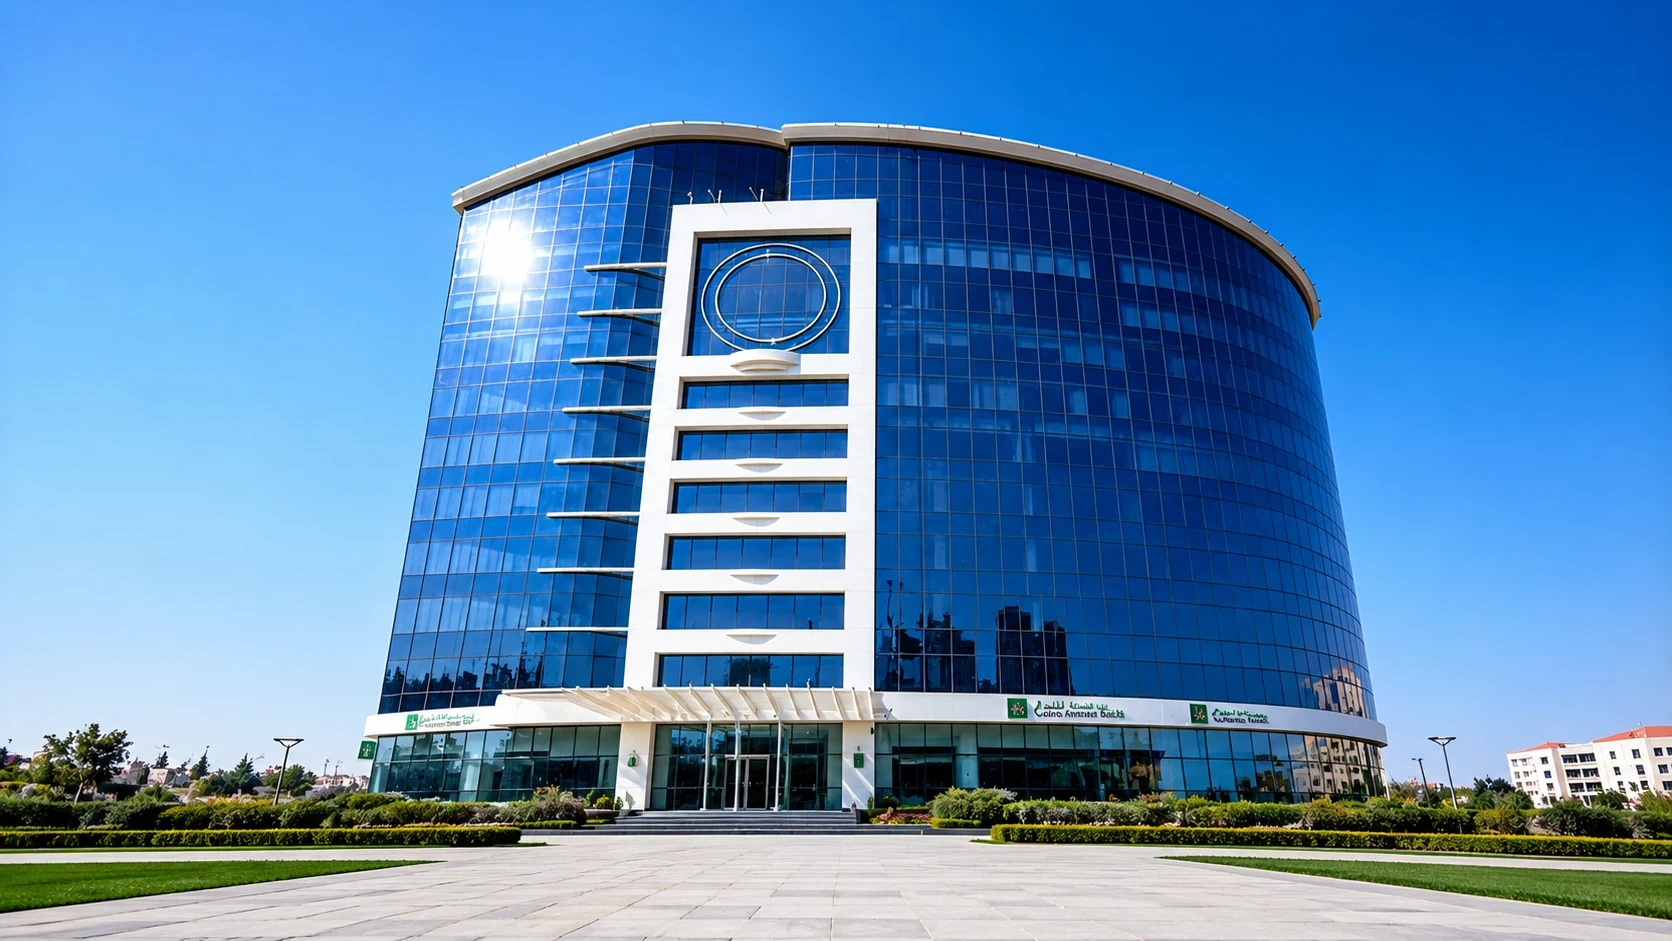

Zamil Tower is a commercial development in Riyadh created for Zamil Co., providing a contemporary business environment within the capital’s evolving urban landscape. The project combines efficient workplace planning with a distinctive architectural identity, characterized by its sweeping curved form, expansive glazed façades, and clearly articulated central entrance.
As Lead Design Consultant (LDC) and Construction Manager, Saudi Architects provided an integrated approach to design and implementation, coordinating the project’s architectural, functional, and technical requirements. The result is a modern commercial destination that offers flexible business spaces while establishing a recognizable corporate presence in Riyadh.
Client
Zamil Co.
Location
Riyadh
Services
Lead Design Consultant (LDC), Construction Management
Land Area (m²)