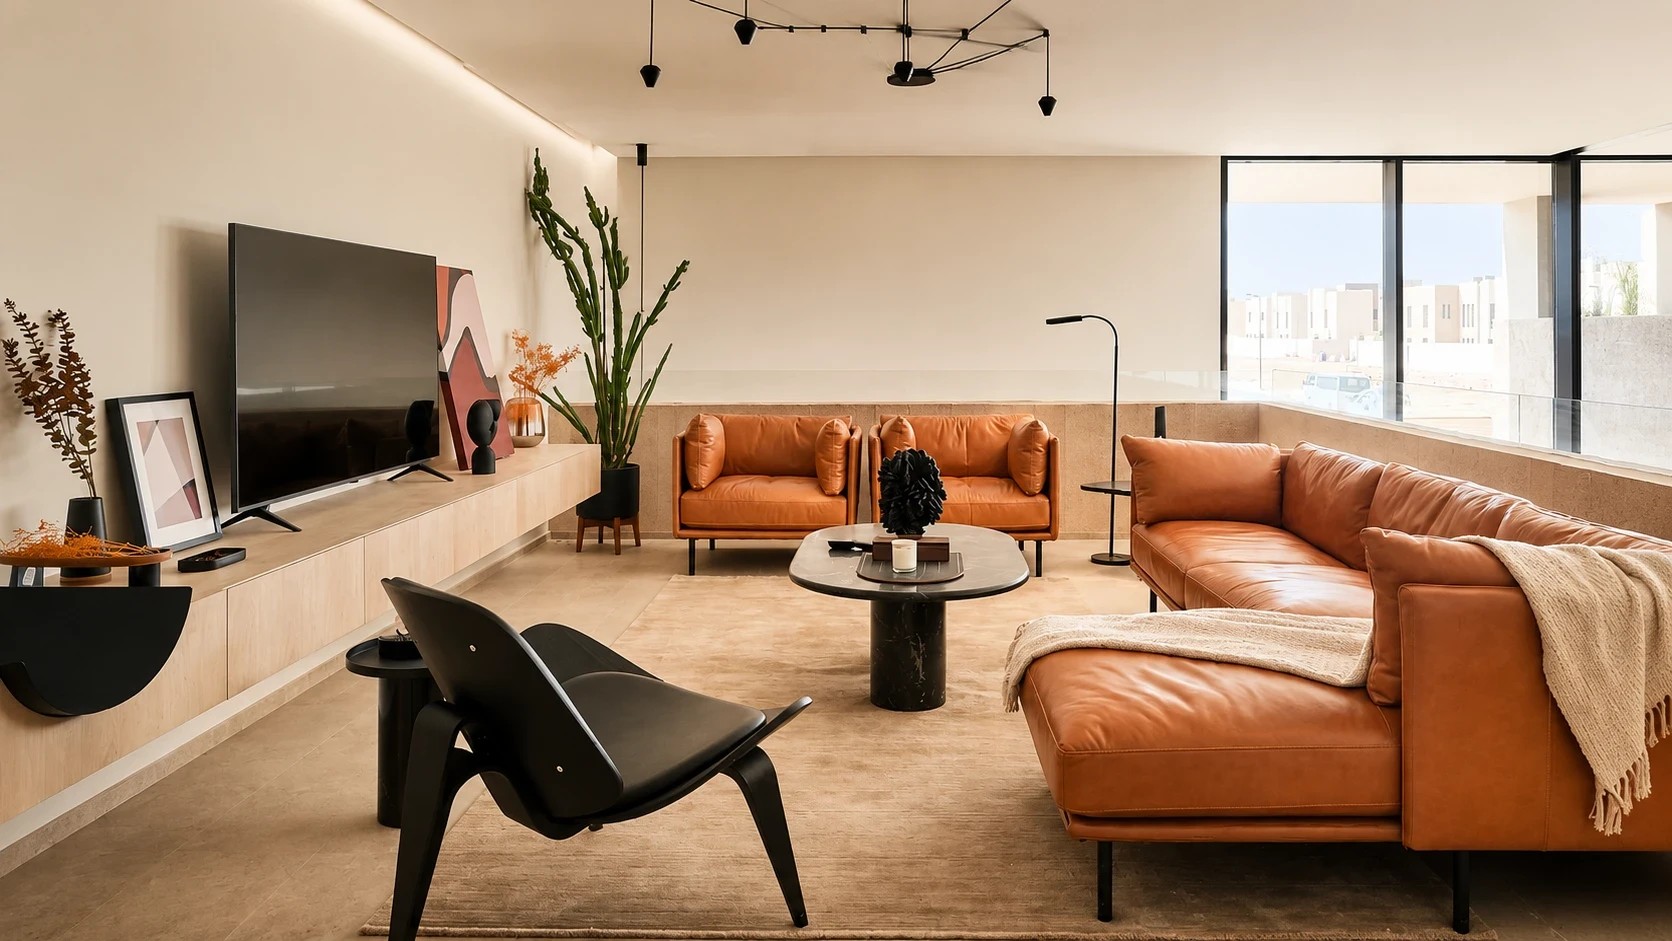
FAI Sedra-1 Residential
Residential & Palaces


Fai Sedra 1 is a contemporary residential development located within the SEDRA community in Riyadh. Developed by Al Akaria, the project spans approximately 44,368 m² and comprises 138 residential villas designed to provide refined family living within a distinctive and well-integrated neighborhood.
Designed by Saudi architect Bandar Al Mansour and inspired by Salmani architectural principles, the development features four villa typologies characterized by generous living spaces, natural light, privacy, and high-quality finishes. The community is complemented by recreational facilities, swimming pools, fitness areas, children’s spaces, and integrated security systems.
Saudi Architects provides Construction Supervision services for the project, overseeing the implementation of architectural, technical, and quality requirements to support the delivery of a cohesive and high-quality residential environment.
Client
Al Akaria
Location
Riyadh
Services
Construction Supervision
Land Area (m²)
44,368 m²