ASDAM Office Building
Office Buildings
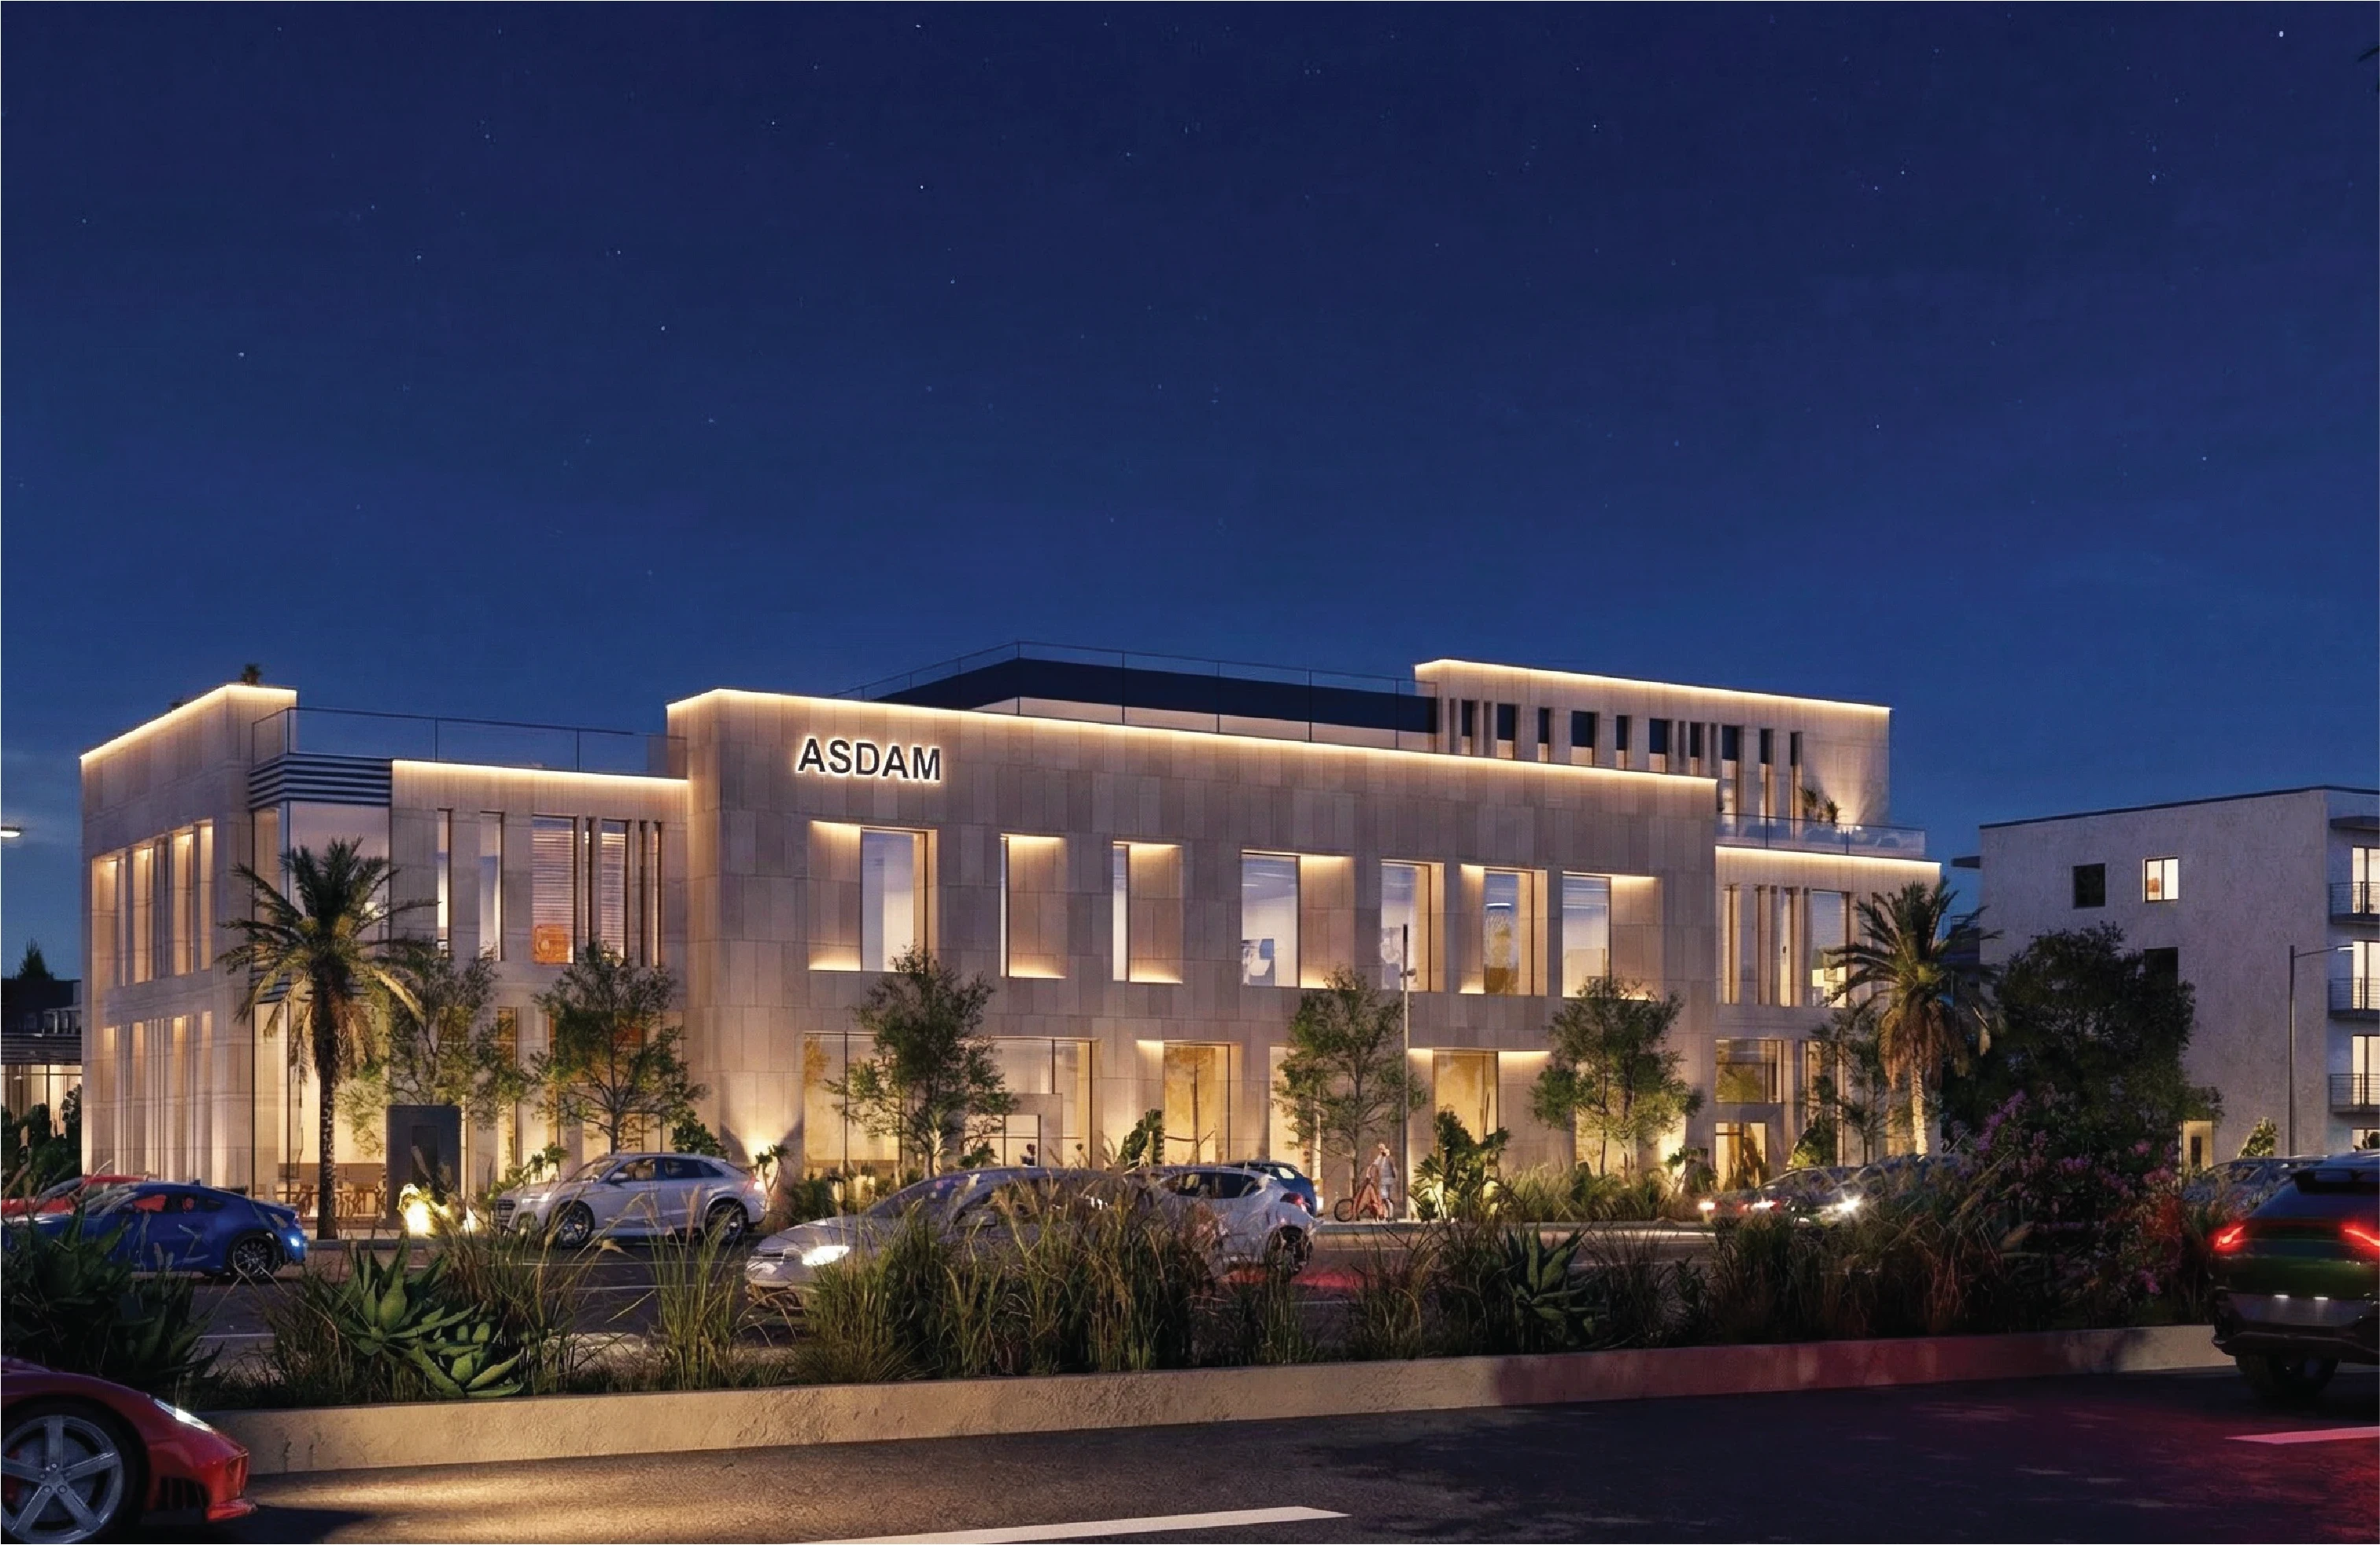
ASDAM is a contemporary development in Riyadh conceived as a refined and welcoming urban destination with a strong architectural identity. The project combines carefully proportioned volumes, generous glazing, landscaped surroundings, and a restrained material palette to create an elegant relationship between the building and its urban context.
As Lead Design Consultant (LDC), Saudi Architects developed an integrated architectural solution focused on functional efficiency, spatial quality, and a distinctive visual character. The composition is defined by clean horizontal lines, recessed openings, shaded terraces, and warm architectural lighting, resulting in a sophisticated contemporary environment with a clear and recognizable presence in Riyadh.
Client
Private Sector
Location
Riyadh
Services
Lead Design Consultant (LDC)
Land Area (m²)